
Single Family Residence · MLS# 1598192
Active · Snapshot
16059 W West Lane
Hayward, WI 54843 · Sawyer
$379,000
- 4 beds
- 3 baths
- 2,688 sq ft
- 1.32 acres
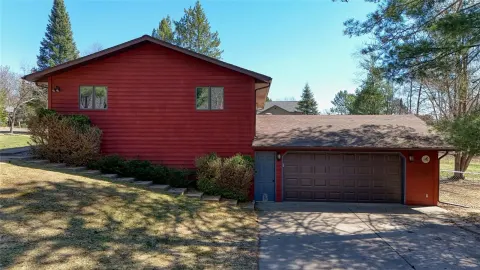
Photo 1 of 56
About this property
Welcome to this delightful 4 bed, 3 bath, cedar-sided single-family home, that is situated on 1.32 acres on a dead-end road in the town of Hayward and is close to walking trails, area lakes, shopping, downtown, and medical services. The well-maintained residence spans 2688 square feet, offering an abundance of room for comfortable living in a park-like setting. The main level features mostly knotty pine throughout with some drywall, LVT flooring, a sunken living room, a kitchen and dining room with access to the outside deck, two bedrooms and two bathrooms. One of the bedrooms on the main level is the primary suite complete with a private bathroom. The lower level is a walkout, which provides easy access to the scenic backyard and adds to the overall appeal of this charming property. It features two additional bedrooms, a third bathroom, laundry facilities, storage space, and a large rec room area. A two-car attached garage provides everyday convenience, while the chain-link fenced yard offers space for pets, play, or gardening. A solid, comfortable home in a setting that simply makes sense.
Property facts
Listing information
- MLS number
- 1598192
- Listing status
- Active
- Last Status
- New
- Type
- Sale
- Asking price
- 379000
- Original asking price
- 389000
- Listed on
- 2026-02-04T00:00:00.000-00:00
- Days On Market
- 197
- Simple Days On Market
- 250
- Source last updated
- 2026-08-20T21:03:57.000-00:00
Location
- Area
- Sawyer
- City
- Hayward
- Country
- US
- Postal code
- 54843
- State
- WI
Property details
- Bathrooms
- 3
- Bedrooms
- 4
- Property Type
- Residential
- Living area (sq ft)
- 2688
- Property subtype
- Single Family Residence
- Air Conditioning
- Ceiling Fan(s), Ductless
- Basement
- Full, Finished, Walk-Out Access
- Central Vac
- Y
- Exterior construction
- Cedar
- Included appliances / features
- Dryer, Dishwasher, Gas Water Heater, Microwave, Oven, Range, Refrigerator, Washer
- Heating
- Baseboard, Radiant
- Fireplaces
- 1
- Garage spaces
- 2
- Parking spaces
- 2
- Rooms
- 15
- Patio
- Deck, Porch
- Year Built
- 1990
- Zoning Description
- Residential
- Foundation Type
- Block
- Sewer
- Septic Tank
- Water Source
- Private, Well
- Half bathrooms
- 0
Land & lot
- Lot area (acres)
- 1.32
- Legal Description
- PRT SWSE LOT 3A CSM 8/146 #1650
- Measurement
- Acres
- Size
- 1.32
- Dimensions
- 0 x 0 x
Taxes
- Annual property taxes
- 2285.26
- Tax assessment year
- 2025
Additional property facts
- County
- Sawyer
- Sewer
- Septic Tank
- Levels
- One
- Cooling
- Ductless
- Heating
- Baseboard, Radiant
- Tax Year
- 2025
- Basement
- Full, Finished, Walk Out Access
- Electric
- Circuit Breakers
- Garage
- Yes
- Township
- Town of Hayward
- Year Built
- 1990
- Appliances
- Dryer, Dishwasher, Gas Water Heater, Microwave, Oven, Range, Refrigerator, Washer
- Basement present
- Yes
- Directions
- From Hayward: Head northwest on Hwy 27/77 (0.8mi) to a left on Nyman Ave, to a quick right (then a quick left) on Company Lake Rd, to a right to continue on Company Lake Rd, to a left on West Ln to the property on the left.
- Exclusions
- Freezer, Sellers Personal
- Living area (sq ft)
- 2688
- Rooms Total
- 15
- Fireplace
- Yes
- Property Type
- Residential
- Exterior Features
- Fence
- Interior Features
- Ceiling Fans, Central Vacuum
- New construction
- No
- School district
- Hayward Community
Bedroom 1
- Length
- 11
- Width
- 12
- Level
- Lower
Other 2
- Length
- 4
- Width
- 12
- Level
- Lower
Bedroom 3
- Length
- 11
- Width
- 11
- Level
- Main
Other 4
- Length
- 5
- Width
- 6
- Level
- Lower
Dining Room 5
- Length
- 12
- Width
- 13
- Level
- Main
Bedroom 6
- Length
- 12
- Width
- 12
- Level
- Main
Bathroom 7
- Length
- 9
- Width
- 10
- Level
- Main
Bathroom 8
- Length
- 5
- Width
- 9
- Level
- Lower
Kitchen 9
- Length
- 13
- Width
- 13
- Level
- Main
Recreation 10
- Length
- 13
- Width
- 43
- Level
- Lower
Laundry 11
- Length
- 6
- Width
- 8
- Level
- Lower
Living Room 12
- Length
- 13
- Width
- 19
- Level
- Main
Bathroom 13
- Length
- 8
- Width
- 9
- Level
- Main
Bedroom 14
- Length
- 9
- Width
- 12
- Level
- Lower
EntryFoyer 15
- Length
- 6
- Width
- 13
- Level
- Main