
Single Family Residence · MLS# 1591659
Active · Snapshot
10148 N McClaine Road
Hayward, WI 54843 · Sawyer
$349,900
- 4 beds
- 2 baths
- 2,357 sq ft
- 12.7 acres
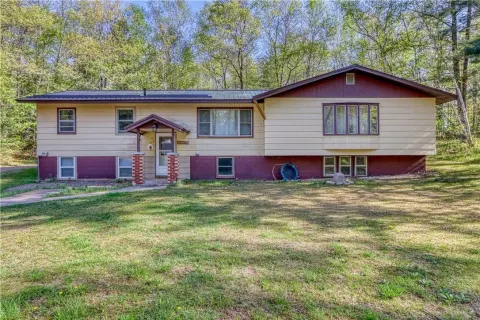
Photo 1 of 49
About this property
Set in the country in the Hayward area, where the Northwoods lifestyle actually delivers on its promise, this 4-bedroom, 2-bath, 2,273 finished square foot home offers space, privacy, and recent updates on 12.7 wooded acres. Three of the four bedrooms are conveniently located on the main level with two full bathrooms, one of which has been recently updated. The heart of the home features a newly remodeled open-concept living, dining, and kitchen area (March 2026), creating a bright and functional space ideal for both everyday living and hosting. The lower level offers additional flexibility with finished areas (another bedroom, a bonus room, family room, and laundry area) and unfinished areas (storage). Enjoy the changing seasons from the 3-season room, or step outside and take in the privacy of your wooded acreage, perfect for recreation, hunting, or simply not seeing your neighbors. Recent improvements include a newer metal roof and central A/C for year-round comfort and peace of mind. A detached 2-car garage provides ample storage for vehicles and toys, and the home is located on a paved, town-maintained road for easy access in every season. Whether you're looking for a full-time residence or a Northwoods retreat, this property checks the right boxes, and skips the unnecessary ones. Motivated sellers! Check out the following link to view a virtual tour, floor plans, and a video of the remodeled main living area! https://upnorthtours.net/j1591659
Property facts
Listing information
- MLS number
- 1591659
- Listing status
- Active
- Last Status
- New
- Type
- Sale
- Asking price
- 349900
- Original asking price
- 389000
- Listed on
- 2025-05-16T00:00:00.000-00:00
- Days On Market
- 488
- Simple Days On Market
- 514
- Source last updated
- 2026-09-16T15:52:28.000-00:00
Location
- Area
- Sawyer
- City
- Hayward
- Country
- US
- Postal code
- 54843
- State
- WI
Property details
- Bathrooms
- 2
- Bedrooms
- 4
- Property Type
- Residential
- Living area (sq ft)
- 2357
- Property subtype
- Single Family Residence
- Air Conditioning
- Central Air
- Basement
- Full, Partially Finished
- Exterior construction
- Hardboard
- Included appliances / features
- Dishwasher, Electric Water Heater, Oven, Range, Refrigerator, Range Hood
- Heating
- Forced Air
- Fireplaces
- 1
- Garage spaces
- 2
- Parking spaces
- 2
- Rooms
- 15
- Patio
- Enclosed, Porch
- Year Built
- 1965
- Zoning Description
- Forestry
- Foundation Type
- Block
- Sewer
- Septic Tank
- Water Source
- Well
- Half bathrooms
- 0
Land & lot
- Lot area (acres)
- 12.703
- Legal Description
- PRT SWSW LOT 1 CSM 39/249 #8903
- Measurement
- Acres
- Size
- 12.703
- Dimensions
- 0 x 0 x
Taxes
- Annual property taxes
- 0
- Tax assessment year
- 2025
Additional property facts
- County
- Sawyer
- Sewer
- Septic Tank
- Levels
- Multi Split
- Cooling
- Central Air
- Heating
- Forced Air
- Tax Year
- 2025
- Basement
- Full, Partially Finished
- Electric
- Circuit Breakers
- Garage
- Yes
- Township
- Town of Round Lake
- Year Built
- 1965
- Appliances
- Dishwasher, Electric Water Heater, Oven, Range, Refrigerator, Range Hood
- Basement present
- Yes
- Directions
- From Hayward: East on County Hwy B (10mi) to a left on Mc Claine Rd (0.5mi) to the property on the right.
- Exclusions
- Dryer, Freezer, Lp Tank, Other-See Remarks, Sellers Personal, Washer
- Living area (sq ft)
- 2357
- Rooms Total
- 15
- Fireplace
- No
- Property Type
- Residential
- Exterior Features
- Play Structure
- New construction
- No
- School district
- Hayward Community
Laundry 1
- Length
- 9
- Width
- 11
- Level
- Lower
Dining Room 2
- Length
- 11
- Width
- 11
- Level
- Main
Bathroom 3
- Length
- 9
- Width
- 9
- Level
- Main
Bedroom 4
- Length
- 11
- Width
- 14
- Level
- Lower
Bedroom 5
- Length
- 9
- Width
- 11
- Level
- Main
Office 6
- Length
- 10
- Width
- 11
- Level
- Main
Bathroom 7
- Length
- 6
- Width
- 9
- Level
- Main
Bedroom 8
- Length
- 9
- Width
- 13
- Level
- Main
EntryFoyer 9
- Length
- 5
- Width
- 6
- Level
- Main
Living Room 10
- Length
- 13
- Width
- 25
- Level
- Main
Bedroom 11
- Length
- 9
- Width
- 12
- Level
- Main
ThreeSeason 12
- Length
- 12
- Width
- 26
- Level
- Main
Family Room 13
- Length
- 11
- Width
- 25
- Level
- Lower
Office 14
- Length
- 11
- Width
- 12
- Level
- Lower
Kitchen 15
- Length
- 11
- Width
- 14
- Level
- Main